
Pijnbroekstraat 75
1600 Sint-Pieters-Leeuw
Characteristics
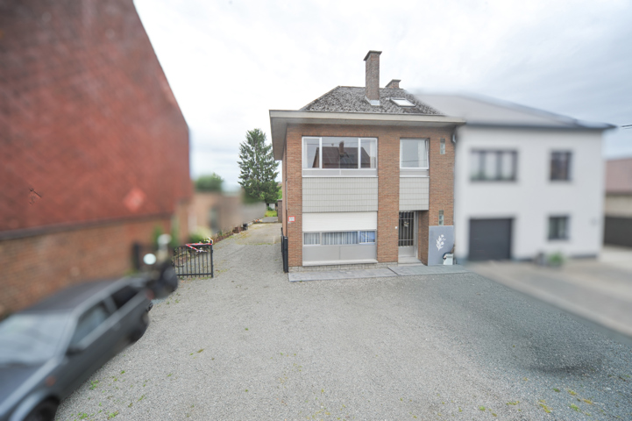
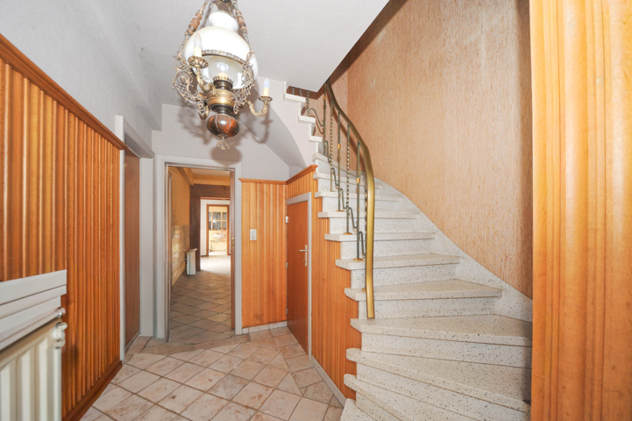
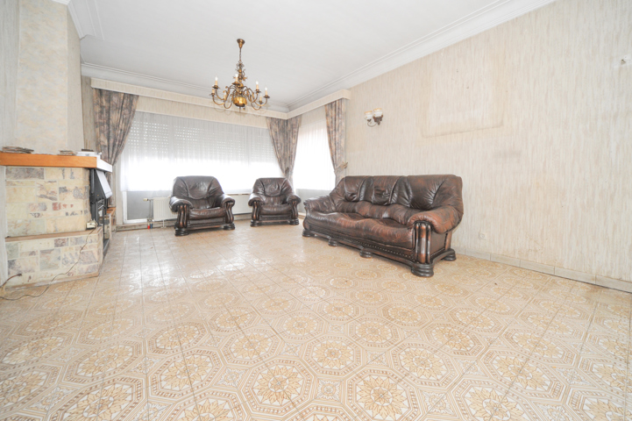
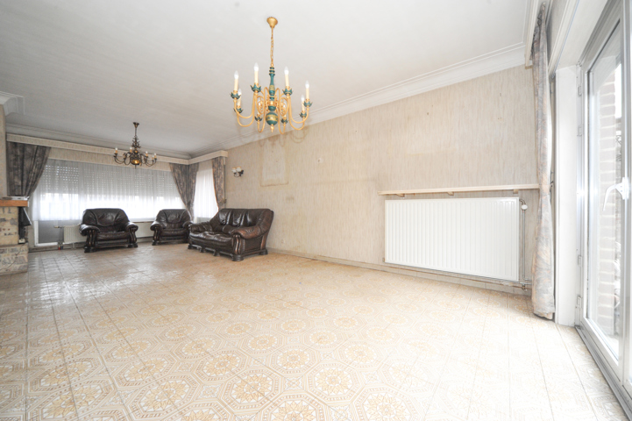
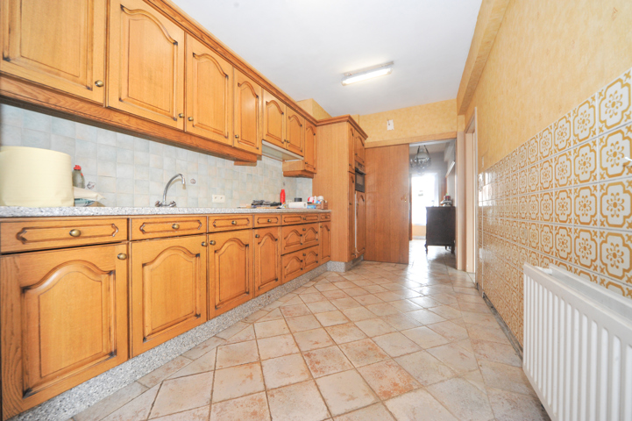
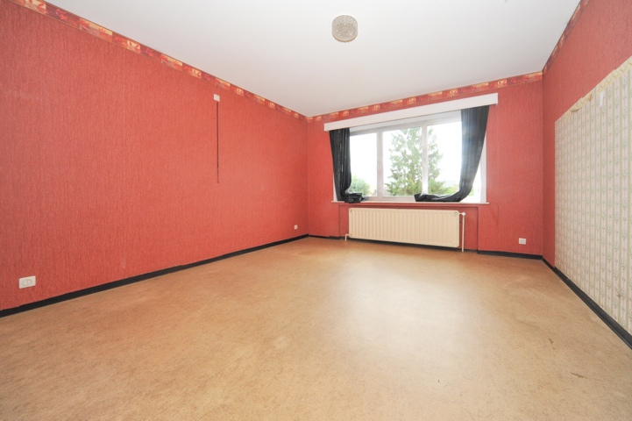
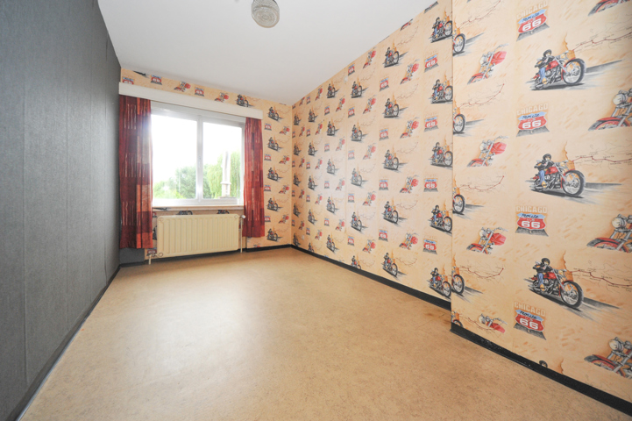
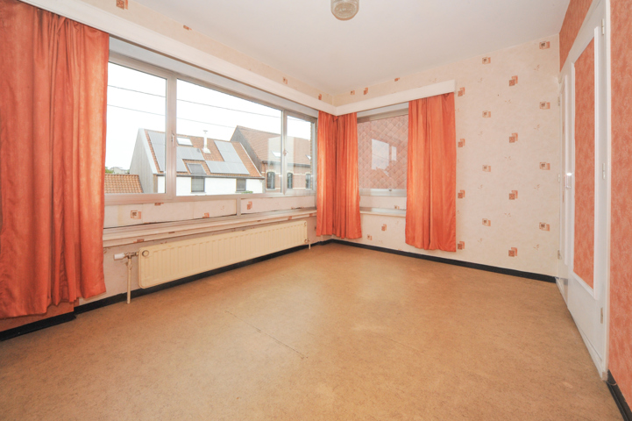
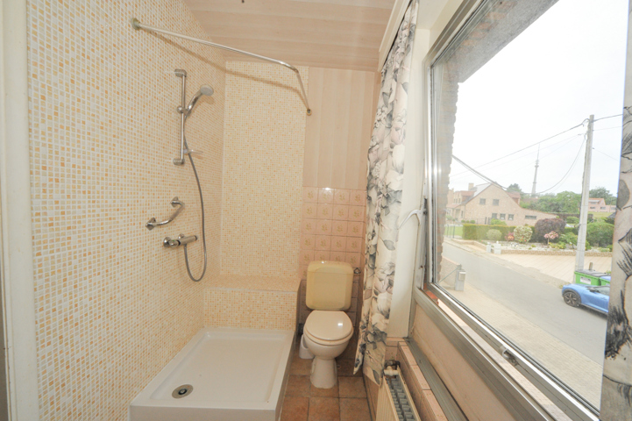
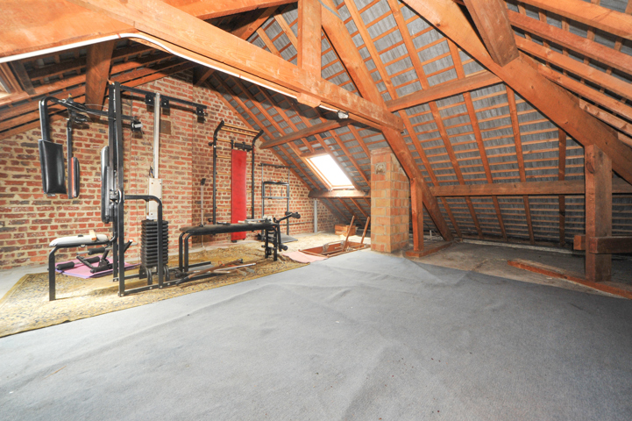
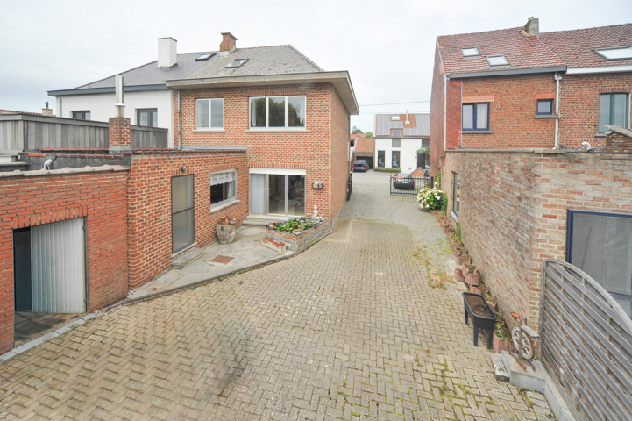
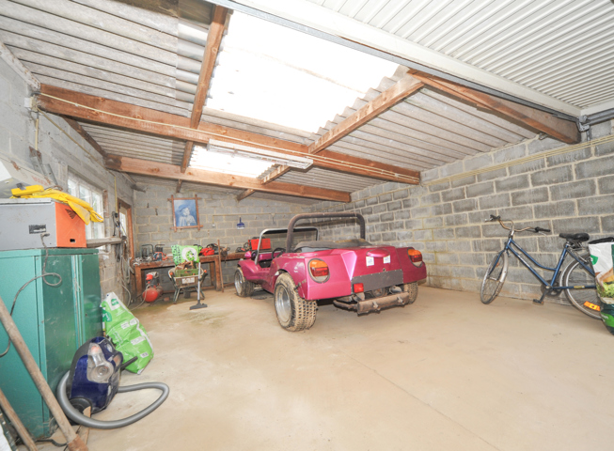
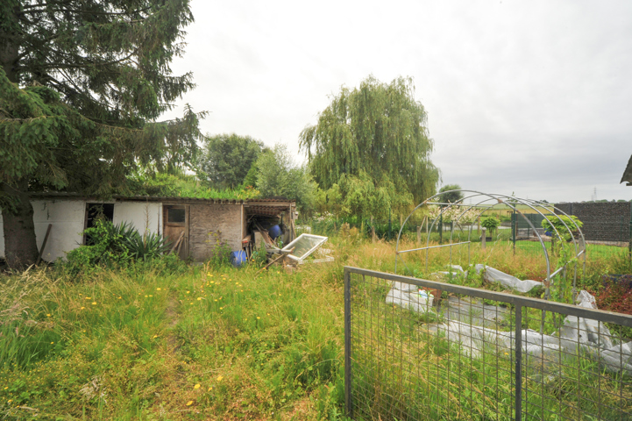
Three-sided semi-detached house to renovate with spacious garage and attic in a quiet location in Sint-Pieters-Leeuw. Located in a peaceful residential neighbourhood of Sint-Pieters-Leeuw, with easy access to major roads, this solidly built semi-detached home features a spacious garage, an inner courtyard and a garden. The property offers a classic and practical layout. The ground floor comprises an entrance hall, a spacious living room, a fitted but dated kitchen, a practical storage room and an inner courtyard. At the rear, you will find an exceptionally large garage offering numerous possibilities for storage, a workshop or hobby space. Behind the garage is a small garden. The first floor consists of three full-sized bedrooms and a compact shower room. The spacious attic provides additional potential and is currently accessible via a folding attic ladder. For more information or to arrange a viewing, please contact us at [email protected] or call +32 475 45 45 47. EPC rating: F – 586 kWh/m²/year, certificate no. 3888330 – Energy renovation obligation applies. Electrical installation not compliant. Planning information: Vg, Wg, Gdv, Gvkr, Vv. G-score = D; P-score = D. Asbestos report: 8 asbestos-containing materials, 1 limitation, 0 exclusions. Measures included in the measures register: No. The information and stated surface areas are provided for guidance only and do not constitute any legal commitment.Basic Equipment
- Kitchen: yes
- Type of heating: oil (centr. heat.)
- Type of kitchen: fully fitted
- Bathroom: shower
Building
- Construction year: 1972
- Number of garages: 1
- Inside parking: yes
- Outside parking: yes
- Number of inside parking: 1
- Number of outside parkings: 3
- Type of roof: north tree roof
- Type of construction: traditional
Cadaster
- Land registry income (€): 1279 €
Certificates
- Ground certificate: yes
- Yes/no of electricity certificate: yes, not conform
- Asbestos certificate (mandatory for all properties built before 2001): yes
- Asbestos certificate (mandatory for all properties built before 2001): 07/03/2026 00:00
Connections
- Sewage: yes
- Electricity: yes
- Cable television: yes
- Water: yes
Energy Certificates
586
- Energy certif. class: F
- Energy consumption (kwh/m²/y): 586
- CO2 emission: 18635
- E total: 78328
- En. cert. unique code: 3888330
- EPC valid until: 06/12/2036 00:00
- PEB date: 06/12/2026 00:00
- Renovation obligation: yes
General Figures
- Width at the street: 11.5 m
- Built surface: 141.2 m²
- Number of toilets: 1
- Number of showerrooms: 1
- Room 1: 10 m²
- Room 2: 16 m²
- Room 3: 11 m²
- Total surface (surf): 131 m²
- Habitable surface: 117 m²
- Width of front width: 7 m
- Living room: 33 m²
- Kitchen (surf): 10 m²
- Bathroom: 4 m²
- Attics: 32
- Additional kitchen (surf): 9 m²
Ground details
- Orientation: south-east
- Type of environment: residential area
- Orientation of the front: north-west
- Flooding type: potential flood area
- Flooding type 2023: Class D (medium probability under current climate)
- G-score: D
- P-score: D
Legal Fields
- Building permission: yes
- Parcelling permission: yes
- Purpose of the building: private - single family
- Urbanistic use: rural residential area
- Type of summons: no legal correction or administrative measure imposed
- Management measures recorded in the register of measures: no
main features
- Terrace 1 (surf): 55 m²
name, category & location
- Number of floors: 2
Next To
- Shops: 2300 m
- Schools: 2800 m
- Public transports: 850 m
- City: 3900 m
- Highway: 3900 m
- Railway station: 2200 m
Outdoor equipment
- Annexe: 38.88 m²
Security
- Blinds: yes
Technical Equipment
- Type of frames: wood
- Type of glazing: mixed
Type Of Equipment & Evaluation
- Material of structure: bricks (Caramida)
Various
- Storage: yes
- Storage: 10.45 m²
- Entrance hall: yes
- Attics: yes
Visits
- Visit availability: Weekly timeslots
Downloads
