
Steenweg op Vilvoorde 319
1745 Opwijk
Characteristics
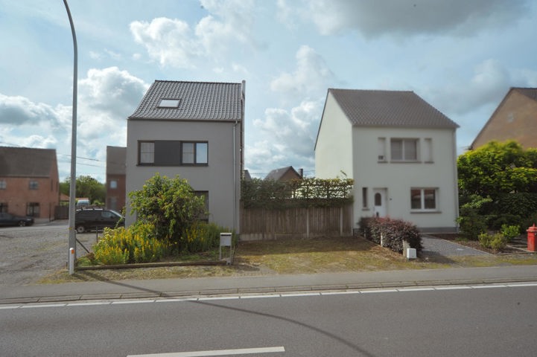
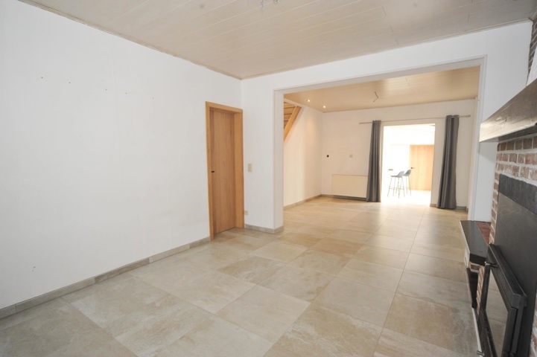
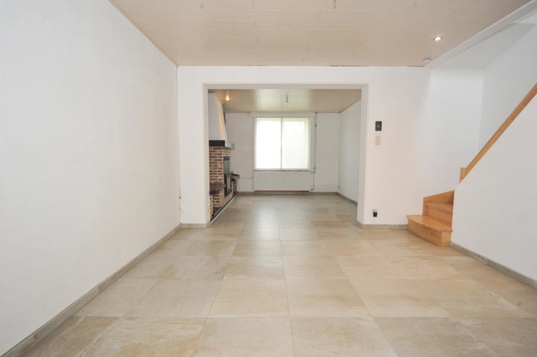
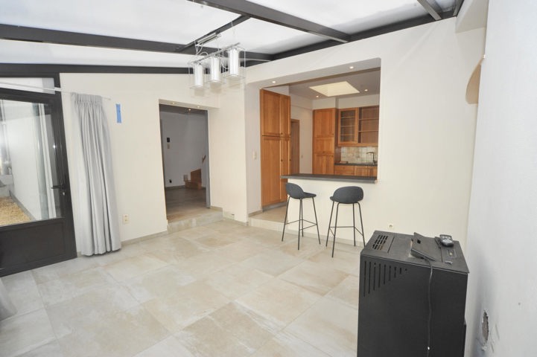
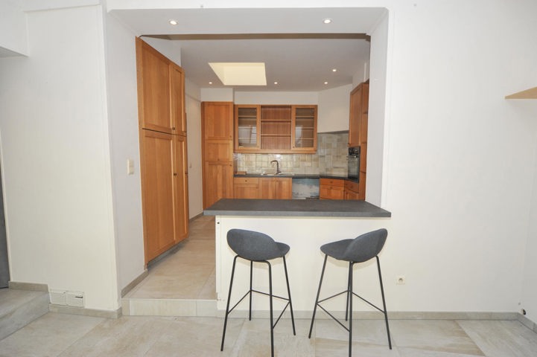
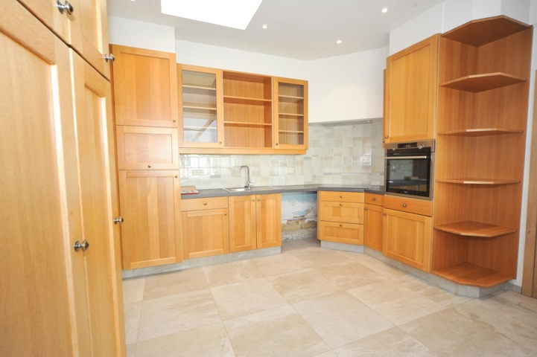
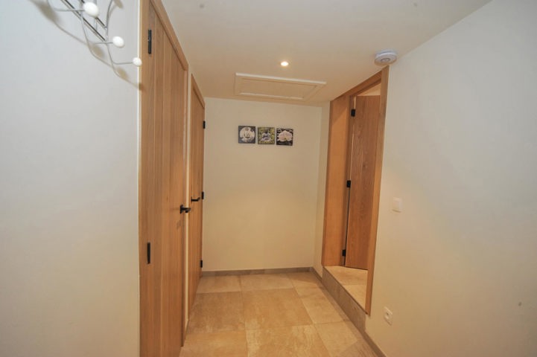
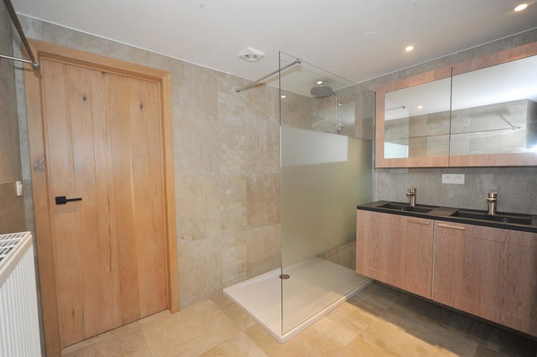
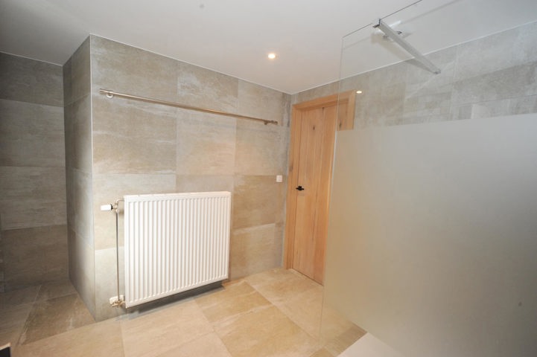
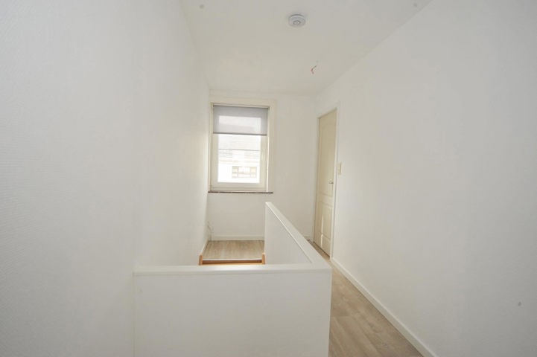
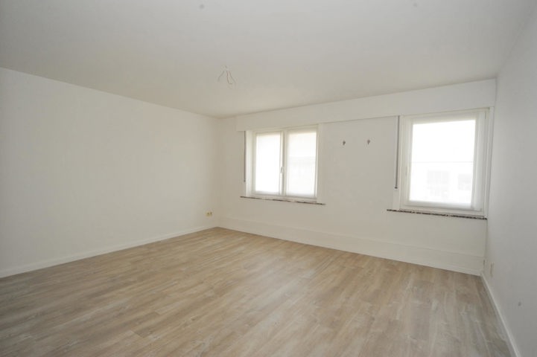
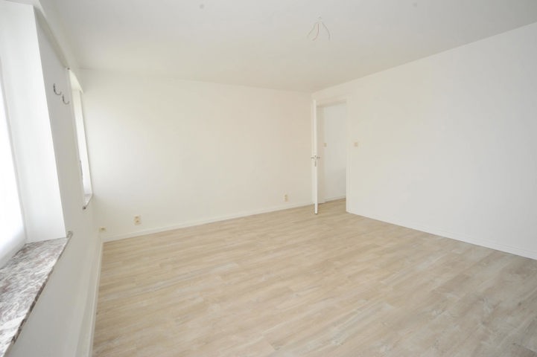
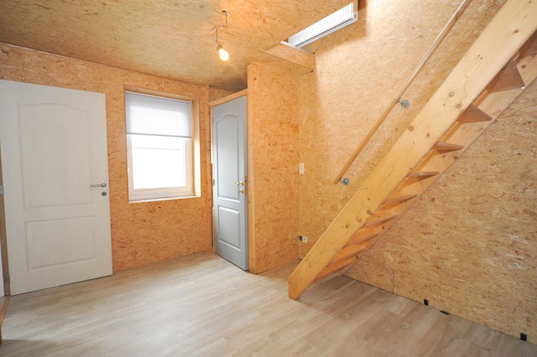
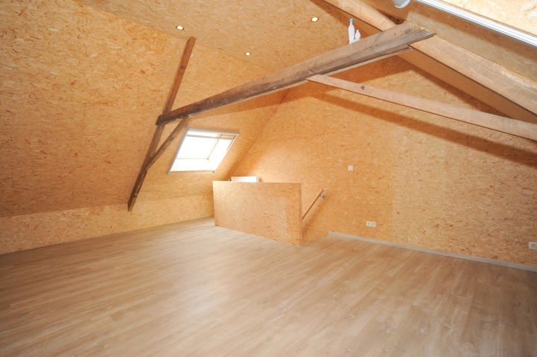
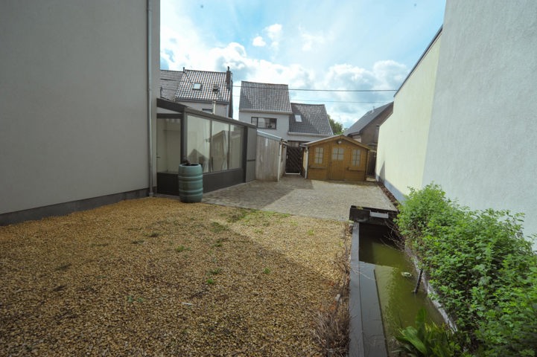
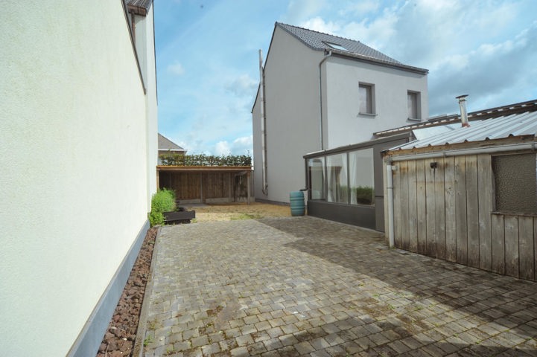
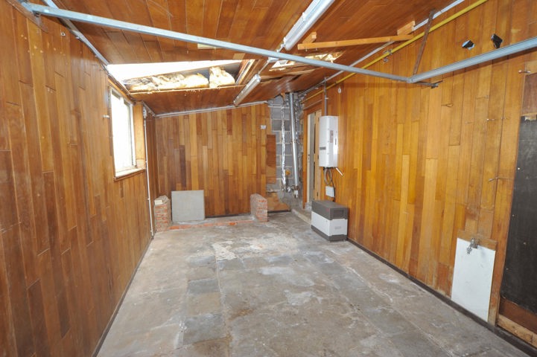
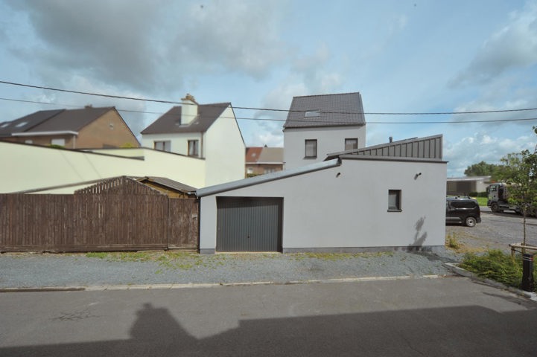
++ UNDER OPTION ++ This move-in-ready semi-detached home has been partly renovated and features a new roof, solar panels, compliant electrical installation, renewed water and heating pipes, a new bathroom and toilet, and an EPC rating of C. The ground floor features an entry hall, an open-concept living and dining room opening onto the veranda and kitchen, a bathroom with a shower, a guest restroom, a practical storage room, and an indoor garage accessible by car from the rear of the property. The first floor features a night hall, a spacious bedroom, and an office/walk-in closet with a toilet, which could also serve as an additional bedroom. A fixed staircase leads to the spacious attic, which, with minimal finishing work, can be perfectly converted into a second spacious bedroom. Outside, you’ll enjoy a low-maintenance, permeable terrace with a pergola and a garden shed. There are two parking spaces in front of the house. An ideal home for those who want a move-in-ready property and still wish to add their own personal touches. Heating via gas-fired central heating. Double-glazed windows with PVC and aluminum frames. EPC rating C, 244 kWh/m² per year, UC 3898062 Electrical installation compliant. Urban: Vg, Wg, Gdv, Gvkr, Gvv. G-score = A; P-score = A Register of Measures: no Asbestos Certificate: 0 asbestos materials, 0 restrictions & 0 exclusions The information provided and the stated floor areas are purely indicative and do not constitute any legal obligation.Basic Equipment
- Kitchen: yes
- Type of heating: gas (centr. heat.)
- Type of kitchen: fully fitted
- Bathroom: shower
Building
- Construction year: 1960
- Number of garages: 1
- Inside parking: yes
- Outside parking: yes
- Renovation: 2020
- Number of inside parking: 1
- Number of outside parkings: 2
- Type of roof: saddle roof
- Type of construction: traditional
Cadaster
- Land registry income (€): 632 €
Certificates
- Ground certificate: yes
- Yes/no of electricity certificate: yes, conform
- Asbestos certificate (mandatory for all properties built before 2001): yes
- Asbestos certificate (mandatory for all properties built before 2001): 07/09/2026 00:00
Connections
- Sewage: yes
- Electricity: yes
- Cable television: yes
- Gas: yes
- Phone cables: yes
- Water: yes
Energy Certificates
244
- Energy certif. class: C
- Energy consumption (kwh/m²/y): 244
- CO2 emission: 6516
- E total: 44934
- En. cert. unique code: 3898062
- EPC valid until: 06/19/2036 00:00
- PEB date: 06/19/2026 00:00
General Figures
- Width at the street: 11.8 m
- Built surface: 126.46 m²
- Number of toilets: 2
- Room 1: 18 m²
- Room 2: 26 m²
- Total surface (surf): 158.64 m²
- Habitable surface: 141.64 m²
- Width of front width: 5.5 m
- Garage (surf): 16 m²
- Living room: 14 m²
- Dining room (surf): 18 m²
- Kitchen (surf): 14 m²
- Bathroom: 8 m²
- Cellars: 10 m²
- Bureau: 9 m²
- Entrance hall (surf): 4 m²
- Nighthall: 7 m²
Ground details
- Orientation: south
- Type of environment: residential area
- Type of environment 2: residential area
- Orientation of the front: north
- G-score: A
- P-score: A
Legal Fields
- Building permission: yes
- Purpose of the building: private - single family
- Urbanistic use: rural residential area
- Type of summons: no legal correction or administrative measure imposed
- Management measures recorded in the register of measures: no
main features
- Terrace 1 (surf): 89 m²
name, category & location
- Number of floors: 1
Next To
- Shops: 1900 m
- Schools: 500 m
- Public transports: 290 m
- Highway: 12800 m
- Railway station: 3000 m
Technical Equipment
- Type of frames: vinyl
- Solar panels: yes
- Type of glazing: double glazing
Type Of Equipment & Evaluation
- Material of structure: bricks (Caramida)
Various
- Dining room: yes
- Laundry: yes
- Veranda: yes
- Bureau: yes
- Storage: yes
- Storage: 5.64 m²
- Entrance hall: yes
- Attics: yes
- Cellars: yes
Downloads
